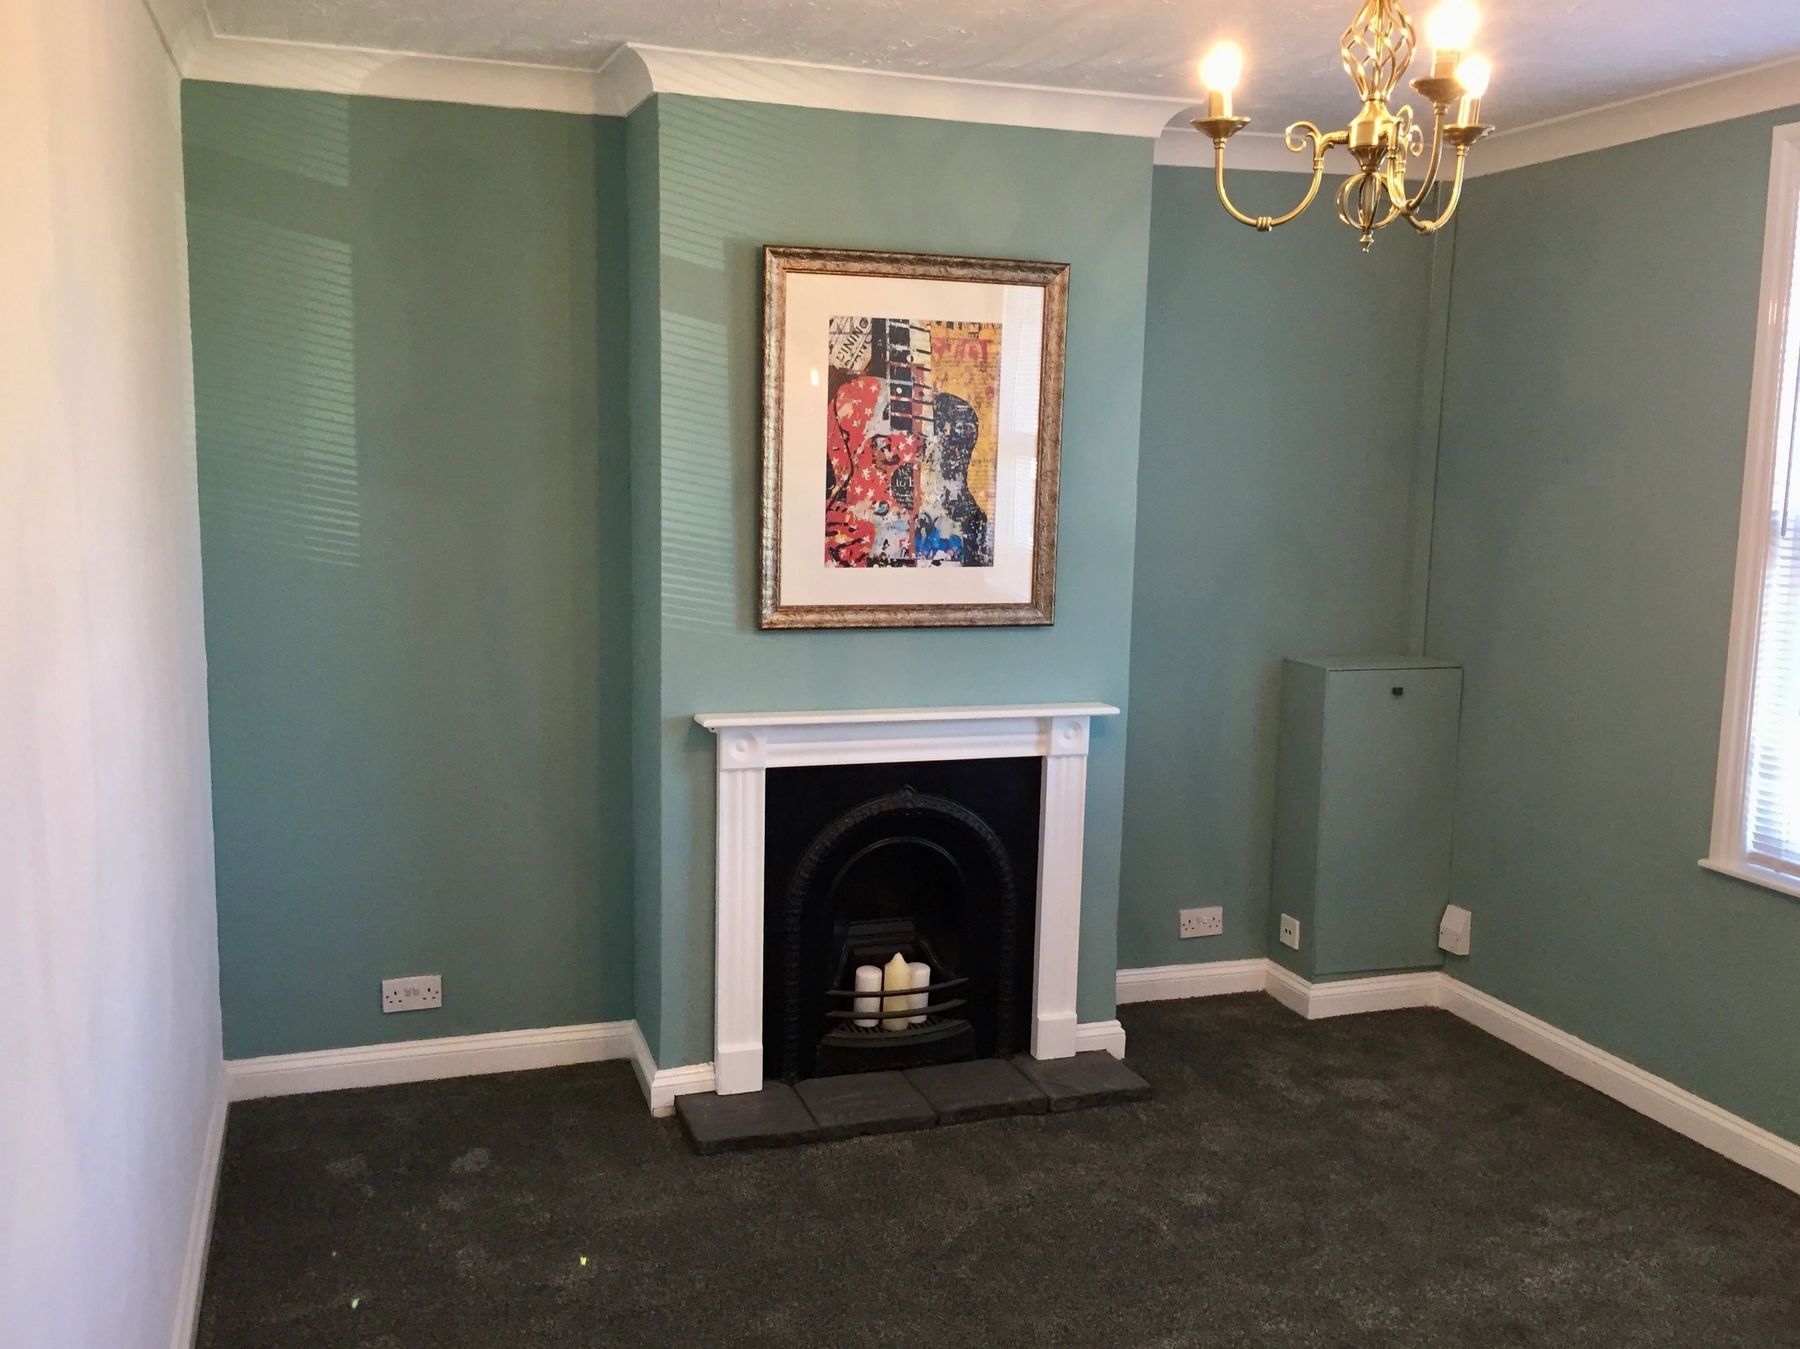
The story of Studio B
 BeforeAfter
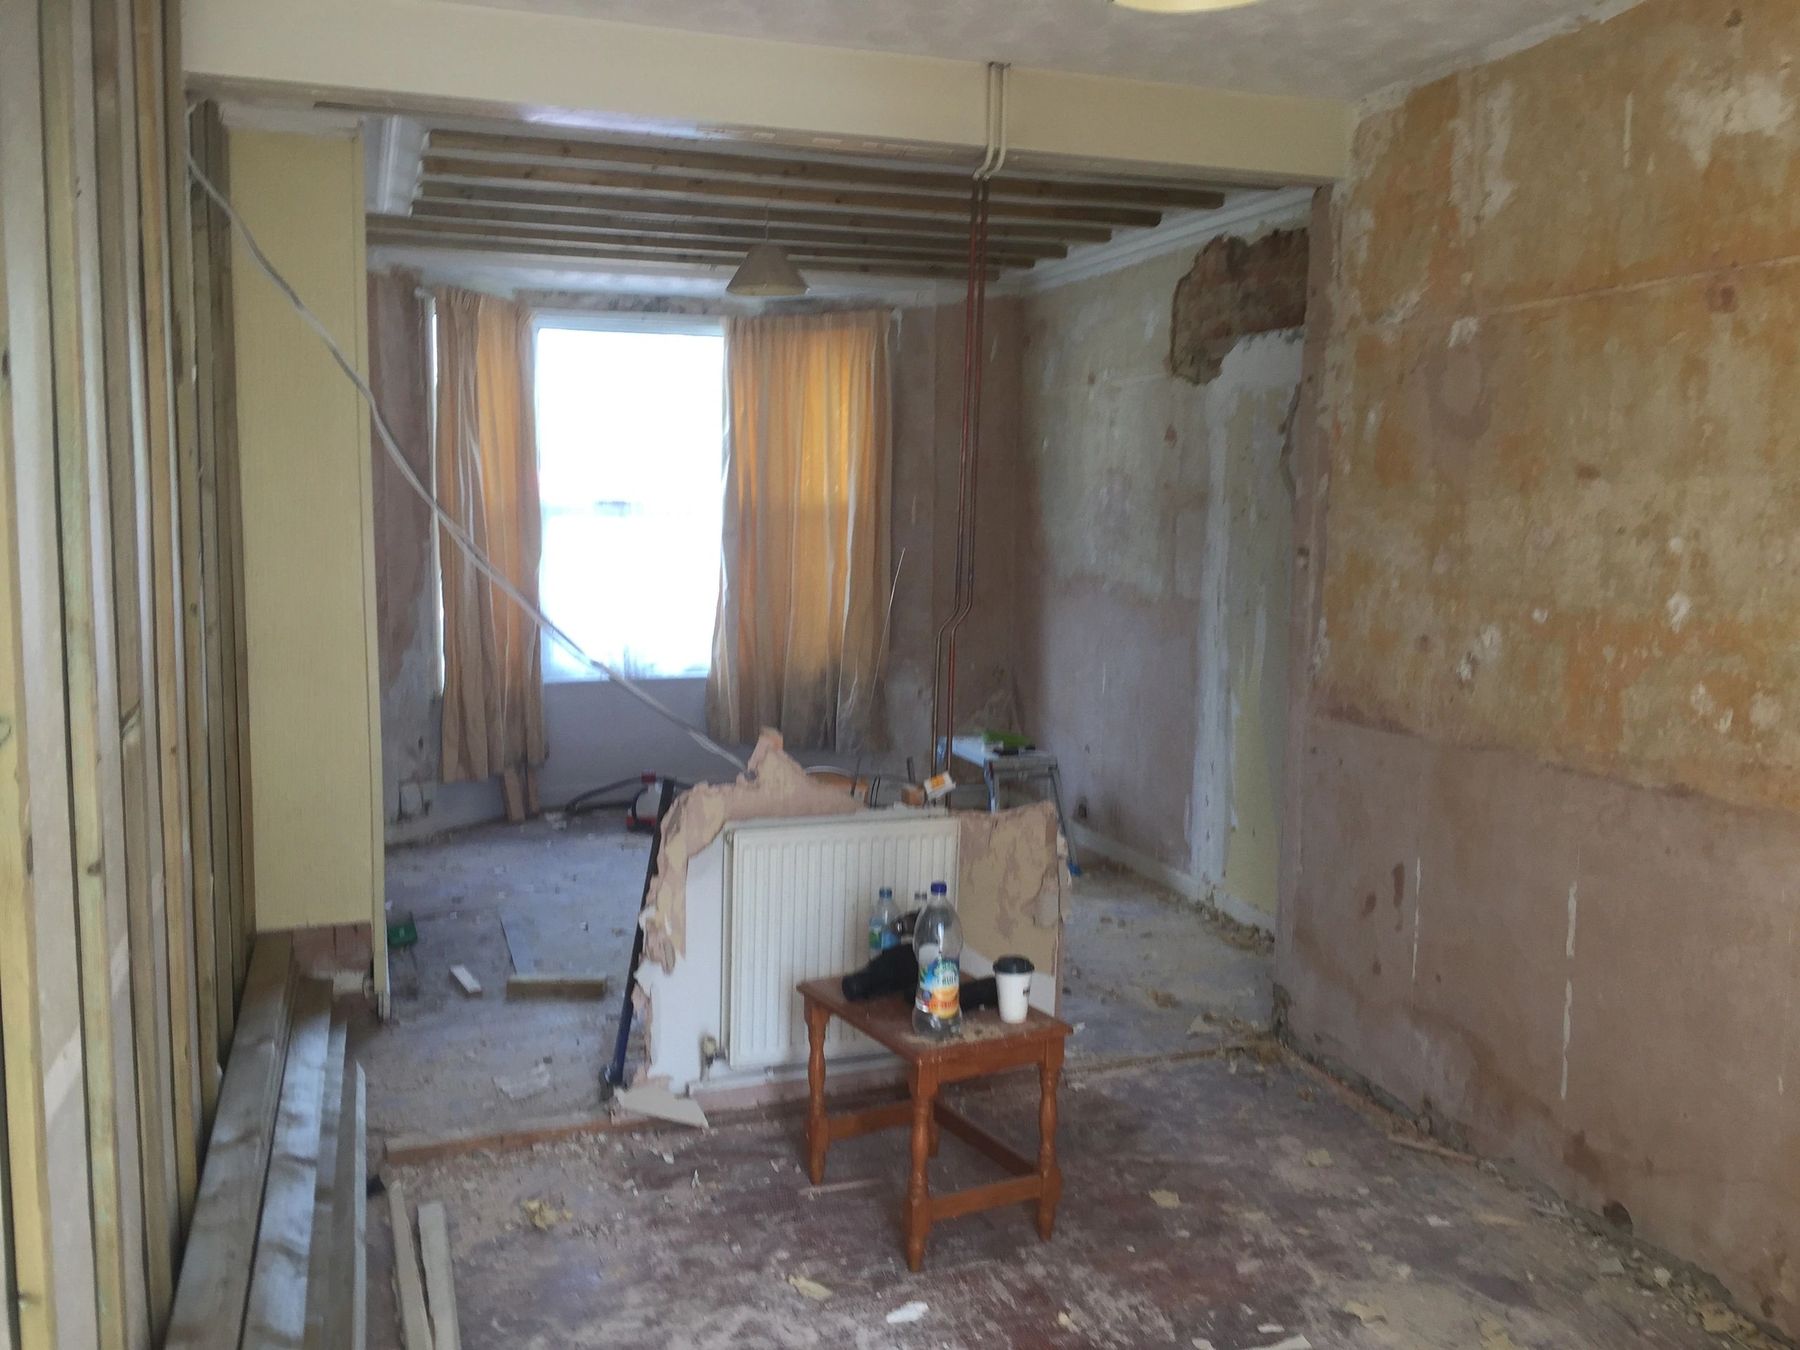
Before
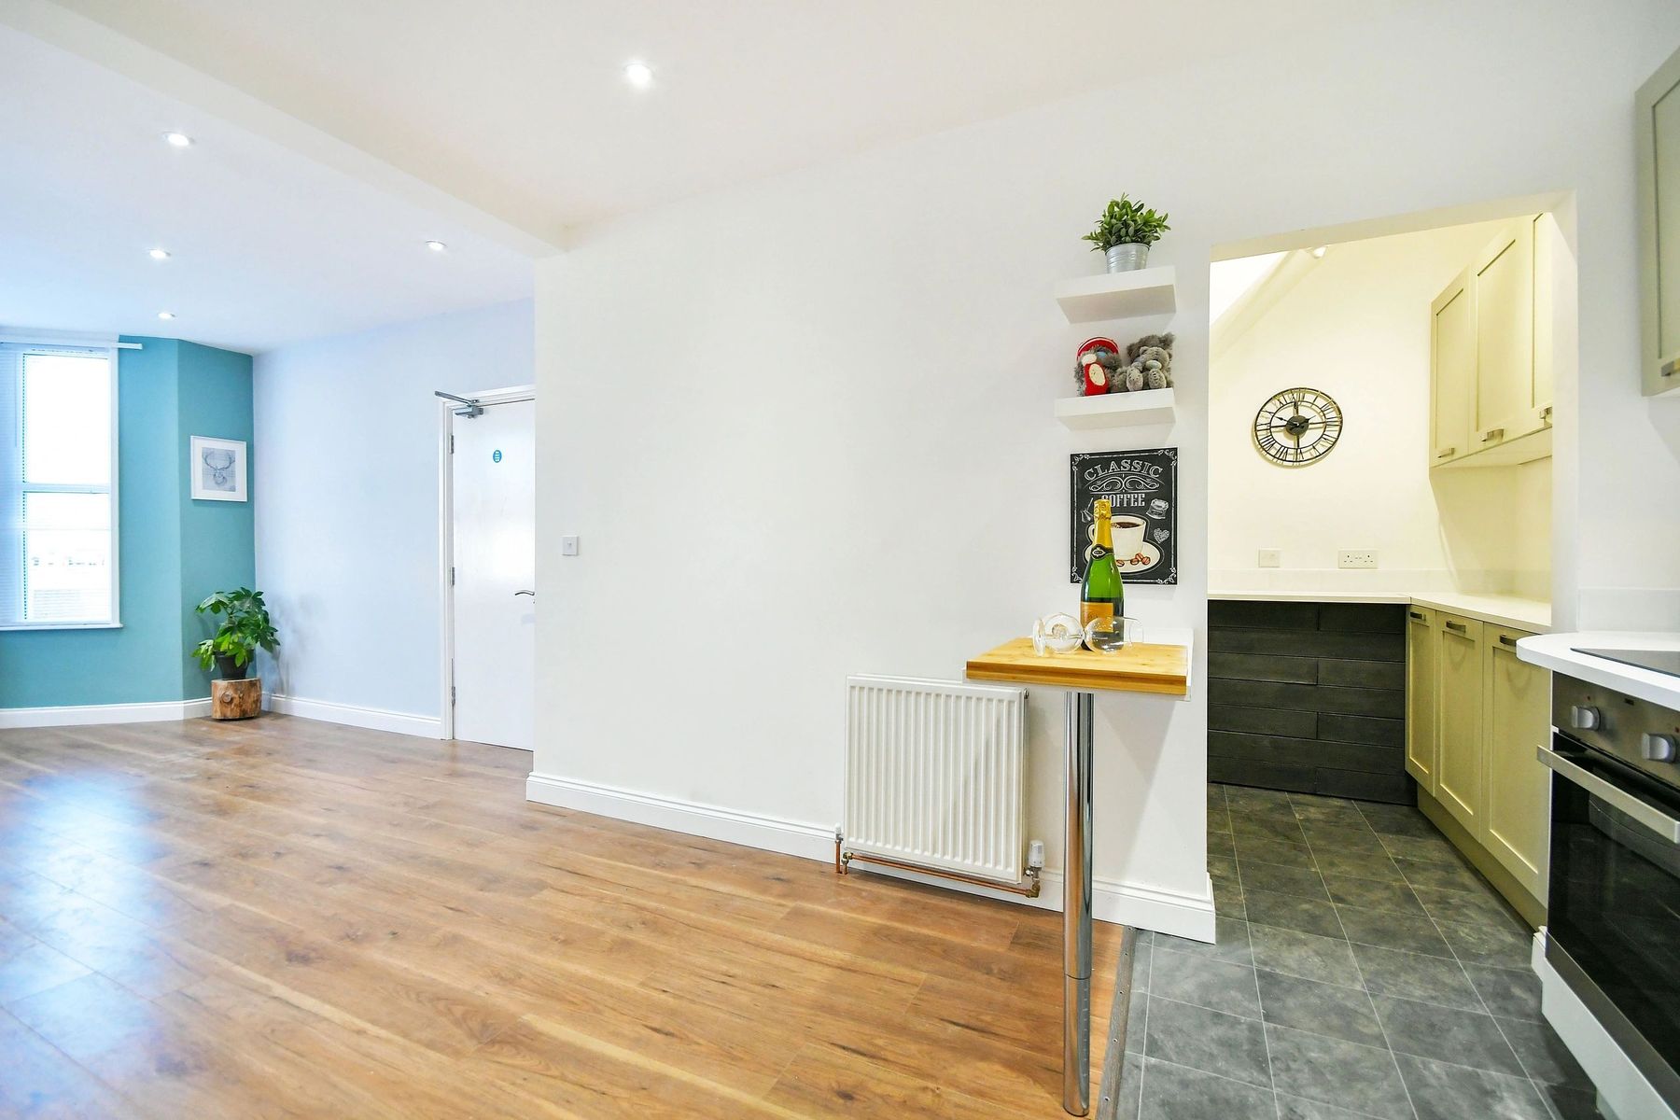
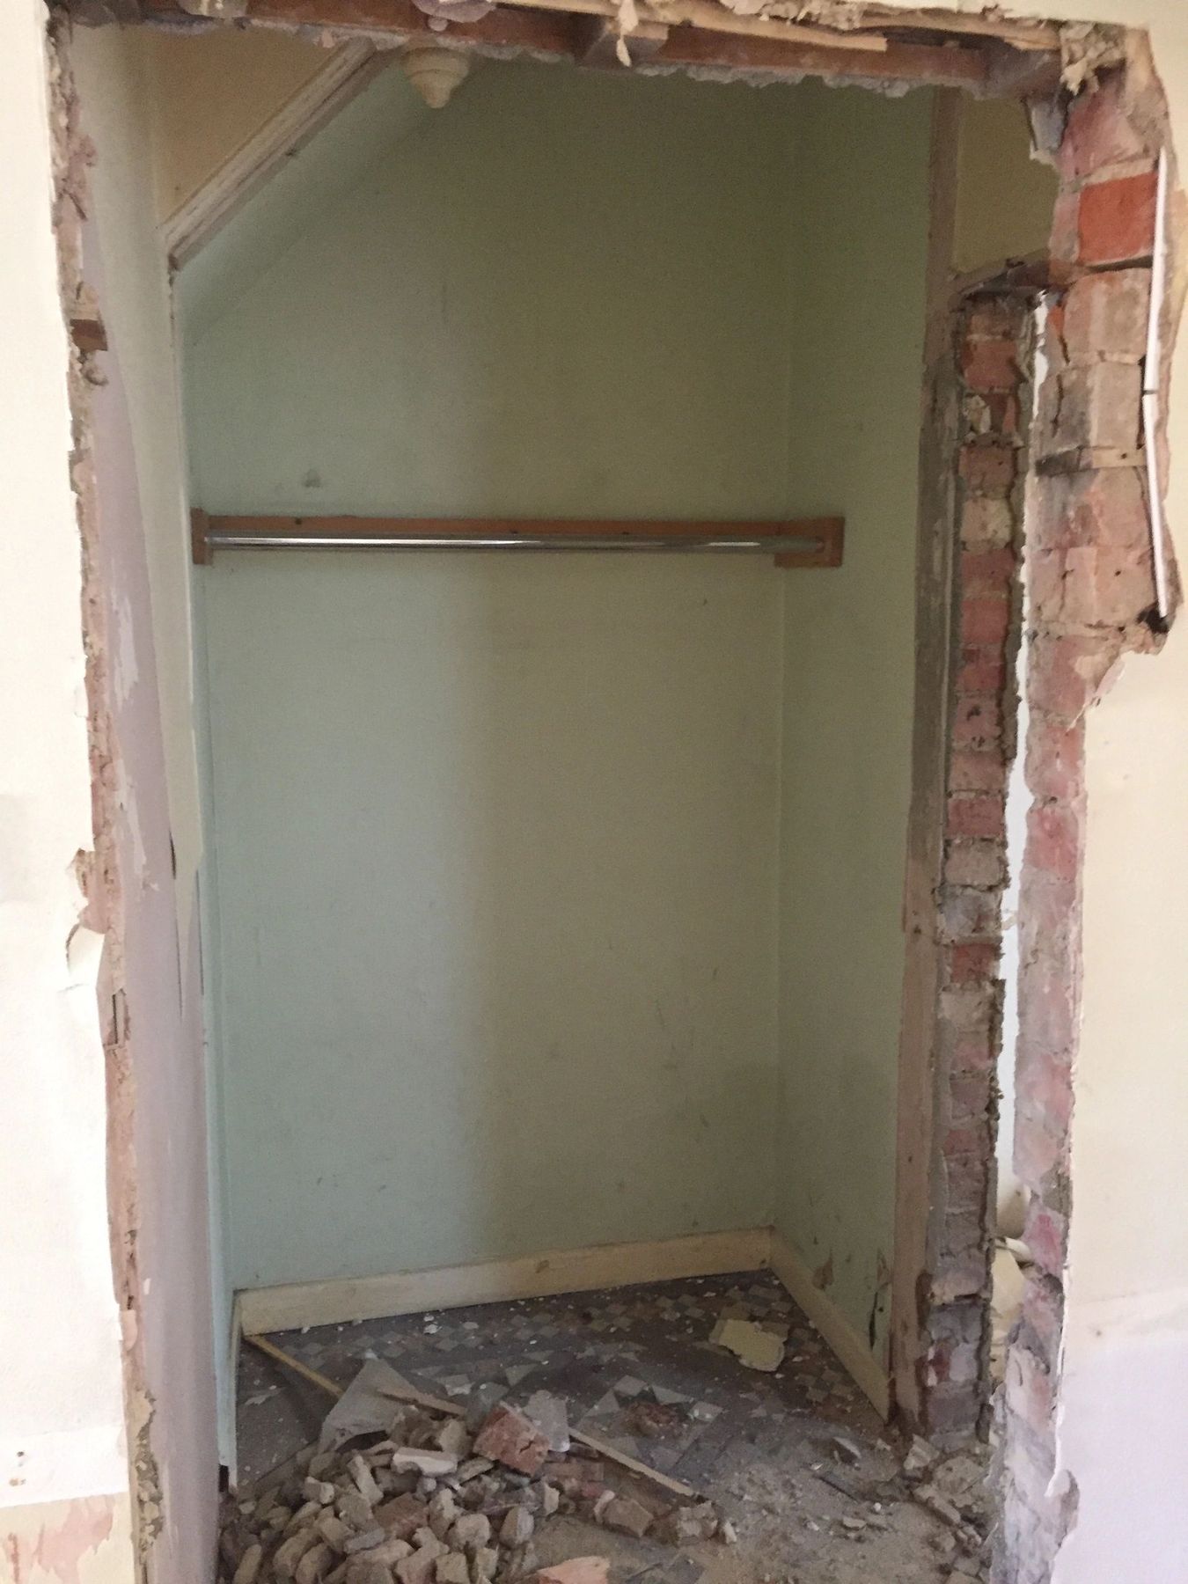
During renovation. Walls were removed. Damp proof updated. Sound insulation added to walls and ceilings.
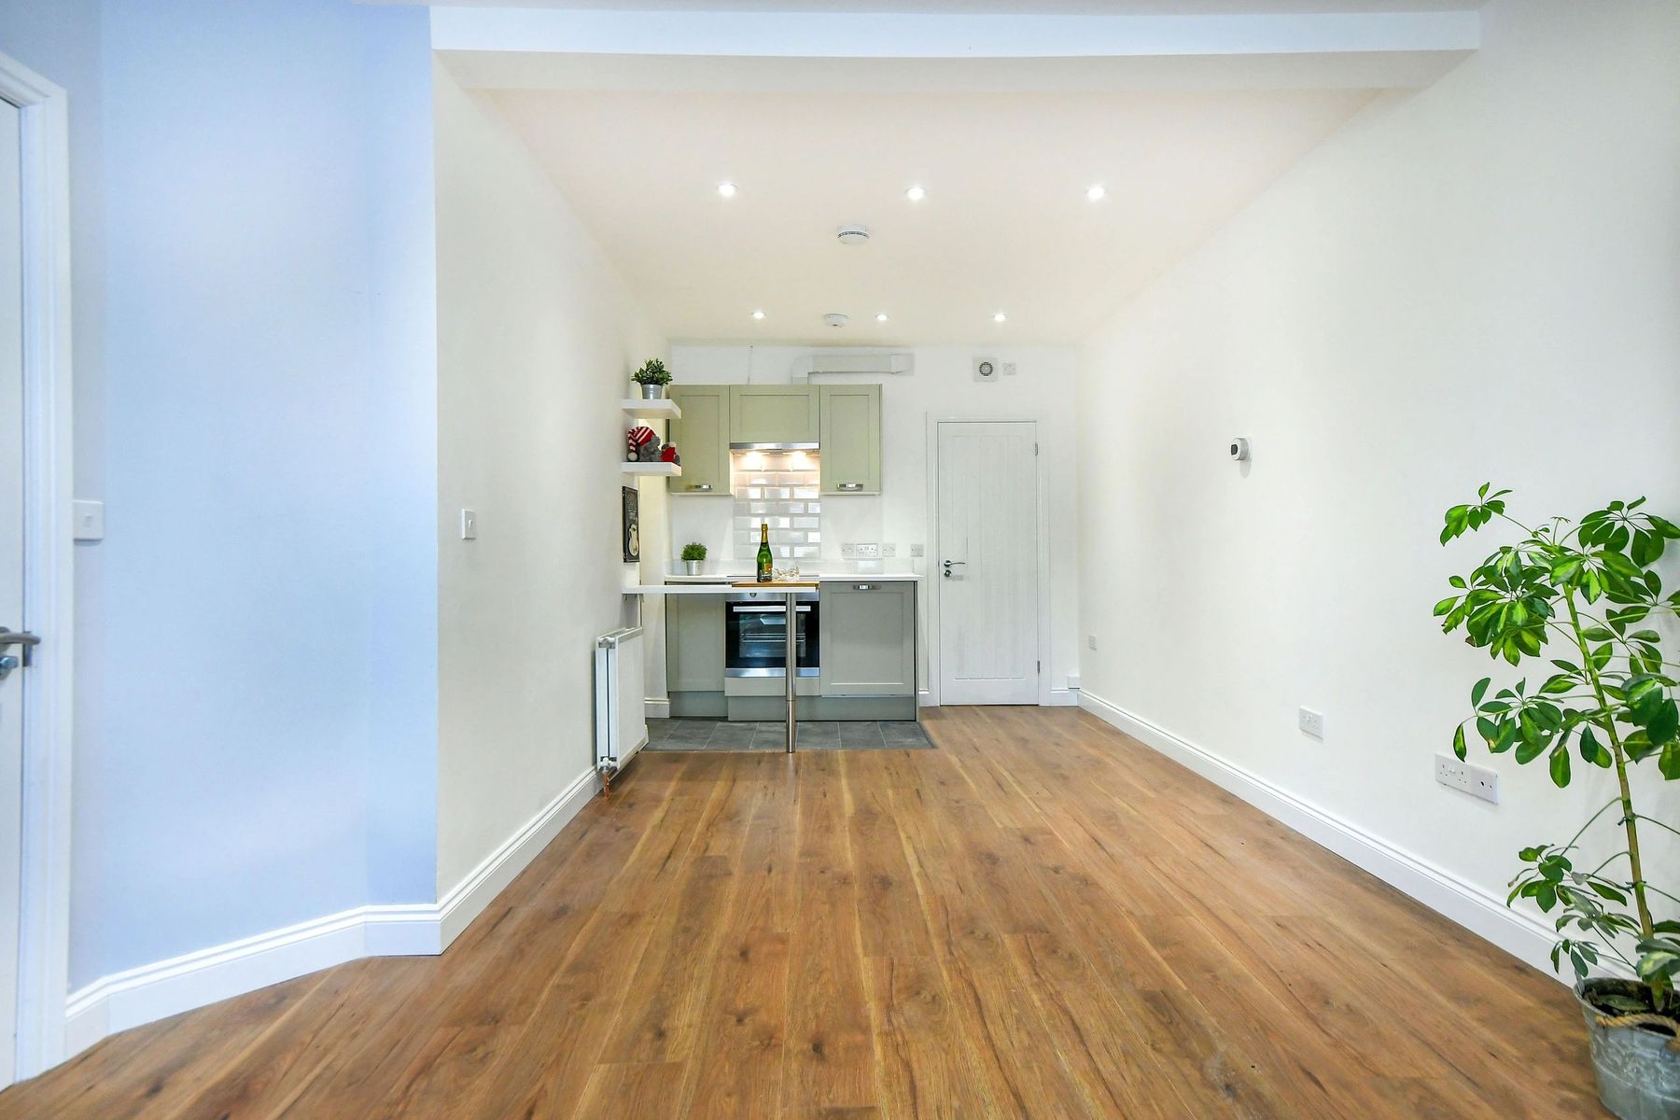
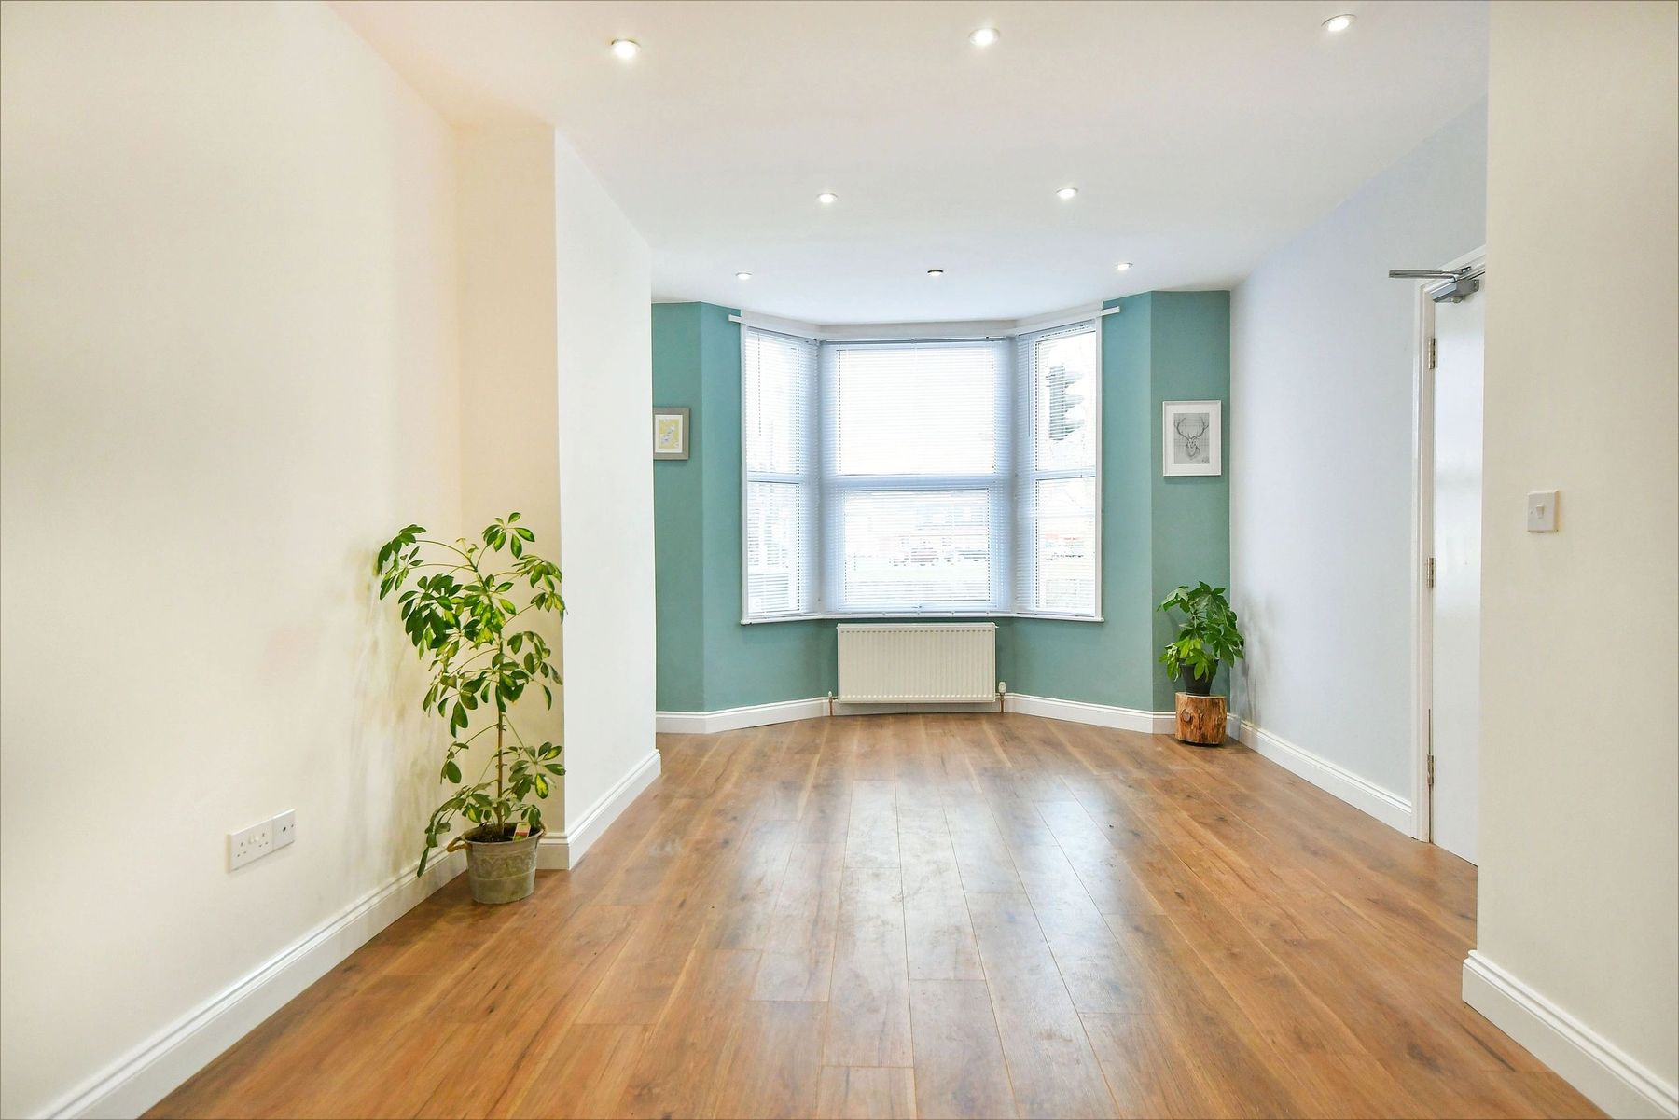
After
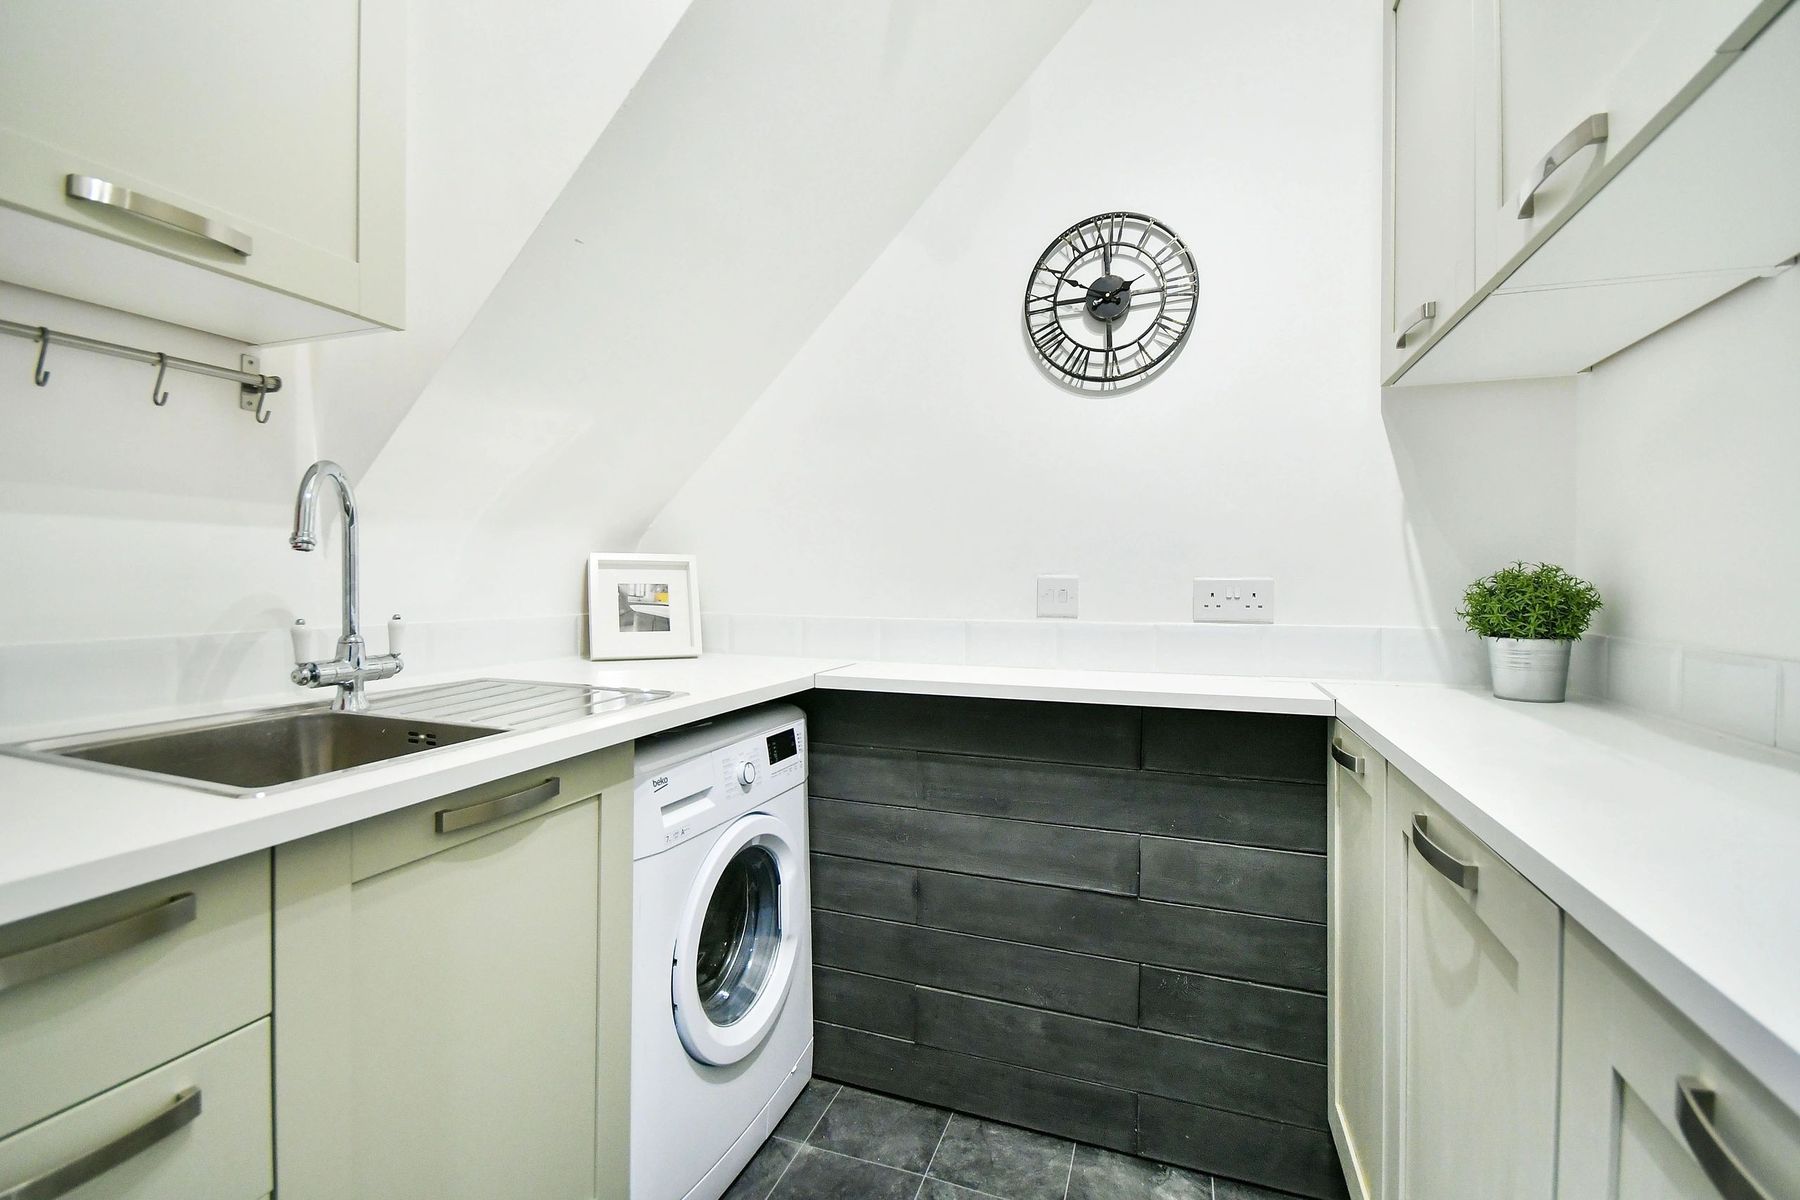
Open plan living space after renovation.
Behind the finish
It’s the things you don’t see that make the difference.
The work behind every wall and ceiling is what makes our homes quieter, drier and fresher to live in.
- Quieter
- Drier
- Fresher
Ceilings. We add an extra layer of insulation and fire protection overhead, battening the existing ceiling and lining it with fireboard and acoustic plasterboard on top of what’s already there.
Walls. We damp-proof all the way round, and on some walls we fit battens and fresh plasterboard set away from the original wall, for a lovely dry, fresh living environment.
 Before
 After
After Before
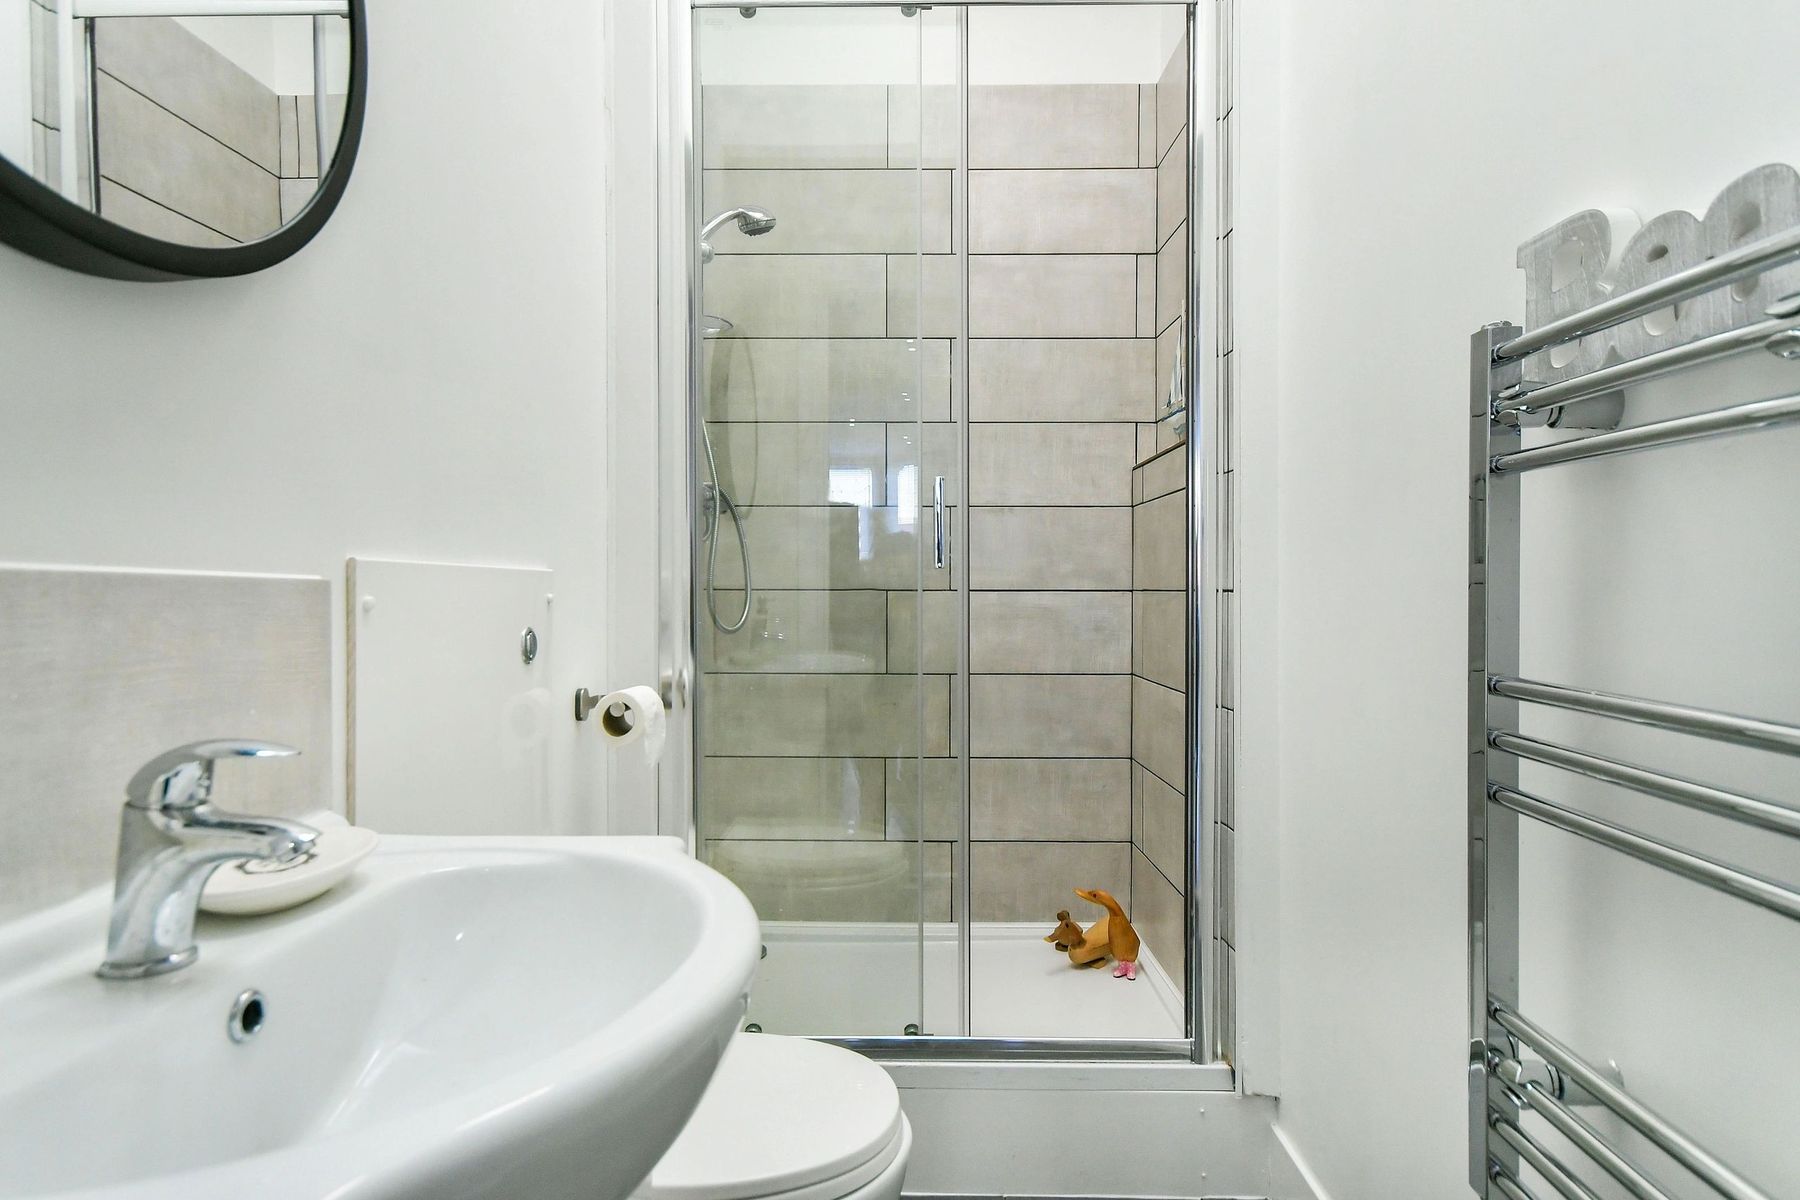 After
After01Studio B Renovation
10 photos
02Studio C Renovation
11 photos